
- 100+ production machines — names and counts, not a brochure.
- Verifiable certificates — ISO 9001, IATF 16949, ISO 14001 with numbers. ±0.003 mm CNC milling, ±0.002 mm CNC turning; ±0.002 mm grinding, on CMMs.
- MOQ 1 piece — a sample order closes the audit with a real part.

How do you audit a CNC machined parts manufacturer?
Run five checks, in order, and treat each one as a gate rather than a grade. First, the machine list with counts — a manufacturer names models and quantities. Second, the certificate numbers — verifiable with the registrar. Third, measurement evidence — a CMM report or SPC chart from a real job. Fourth, the traceability record — pulled up on demand. Fifth, a floor walk — live, with machines running. Each check removes one unknown, and together they close the audit.
The order matters because each check costs more than the one before it, and a fail at any step saves you the cost of the next. The machine list is free to request and instantly separates an owner from a relay. The certificate numbers cost a two-minute registrar search. The measurement evidence costs the supplier real work to produce, which is why a trading desk cannot hand one over. Run them in order and you spend the least money to learn the most, stopping the moment a supplier fails. A manufacturer that names its machines but will not produce a CMM report has not passed four-fifths of an audit; it has failed the audit at the measurement step, and one broken link is enough to know what you are dealing with.
What does the machine list tell the auditor?
The machine list answers the audit's first question: does this manufacturer own the machines, or is it a message relay? A real manufacturer names makes, models, and counts — 50+ 3-axis mills, 20+ 4-axis, 20+ 5-axis, 25+ lathes, 7+ grinders — and can show them running. A trading desk recycles brochures because it has no floor. The follow-up is one sentence: "which of these can you show me running right now?" A manufacturer answers with a camera; a relay answers with a schedule.
| Process | Capacity | Audit signal |
|---|---|---|
| 3-axis milling | 50+ centers | Real machine list, not a brochure |
| 4-axis milling | 20+ centers | Names and counts, verifiable |
| 5-axis milling | 20+ centers | Capability you can see |
| CNC turning | 25+ lathes | Turning capacity on the floor |
| Precision grinding | 7+ grinders | Finish operations, counted |
- Ask for makes and models — a real owner names the Mazak, Brother, TSUGAMI, or Sodick machines it runs.
- Ask which process each part needs — a manufacturer maps your part to a machine; a relay maps it to a price.
- Ask what is subcontracted — a shop that names its outside processes is passing an honesty check.
How do you check the certificate numbers?
You check them with the registrar, that is the entire point of the number. ISO 9001:2015 (116024/A/0001/UK/En), IATF 16949:2016 (131941/A/0001/SM/En), and ISO 14001:2015 (116024/B/0001/UK/En) can each be verified with URS. A logo is a graphic; a number is a fact. A manufacturer that gives you the numbers is passing the check; one that shows only logos is dodging it.
Read the scope, not just the number. IATF 16949 excludes product design under Clause 8.3 — a build-to-print operation — and that honest scope is itself a signal in the supplier's favor. A scope stretched to cover every process and material is a warning; a scope that says exactly what the shop does is the kind of sentence an auditor trusts. Verification is a two-minute check, which is precisely why a trading desk avoids it.
What measurement evidence closes the tolerance check?
A tolerance is an audit claim like any other — it is only as good as the measurement behind it. This manufacturer verifies ±0.003 mm CNC milling, ±0.002 mm CNC turning and ±0.002 mm grinding on Hexagon CMMs, with SPC on key characteristics at Ppk ≥ 1.67 initial. On a representative length characteristic the chart records Cpk = 1.851 (one characteristic on one part, not a blanket capability claim) — a measured fact, not an audit-time promise. Ask for the chart; a manufacturer that cannot produce one is telling you something.
Read the tolerance band before you read the index. Cpk is a ratio of the tolerance band to the process spread, not an absolute measure of accuracy. The figure above was recorded on a length characteristic with a 0.4 mm band (76.1–76.5 mm) — wide by design. Hold the same process spread against a ±0.005 mm feature and it fails outright. Ask for the band, the subgroup count and the sampling window on every capability number a supplier quotes.
A Cpk chart is built from measured subgroups over a run, so it is a record of the process, not a claim about one lucky part. When you read Cpk = 1.851 (one characteristic on one part, not a blanket capability claim) against a key-characteristic target of at least 1.67, you are reading a chart an auditor can verify against raw data. Ask for the subgroups, not just the headline — a real chart has a measured mean and range, while a made-up one has only the number.
| Process | Held tolerance | What the auditor checks |
|---|---|---|
| CNC milling | ±0.003 mm | CMM report from a real job |
| CNC turning | ±0.002 mm | SPC chart on key characteristics |
| Precision grinding | ±0.002 mm | CMM plus surface-finish instruments |
How do you audit the traceability record?
Ask to see the record on a real lot — raw material, process, machine, batch, operator, inspection — and watch how fast it is produced. This manufacturer's MES/ERP system records all of it per lot, and the chain can be pulled up on demand. The audit question is not "do you have traceability" but "show me the record on this lot", and the speed of the answer is itself the signal.
The speed test is the cheapest traceability check there is. Ask for the record on a specific lot while you are still on the call. A real MES/ERP system returns it in seconds because the record was written as the work happened. A system described in general terms returns nothing, or returns a spreadsheet assembled after the fact. Assembled-after-the-fact is not traceability; it is a summary dressed as a record, and it will not survive the follow-up question about which machine ran which operation.
Which materials does this manufacturer run?
Aluminum, stainless steel, carbon and alloy steel, brass, copper, titanium, and magnesium, plus engineering plastics — with every incoming lot XRF-checked against its mill certificate. The material verification is itself an audit check you can request the record for, and a wrong alloy looks identical to a right one until it fails in the field, which is why the XRF read closes the loop between the certificate and the metal on the floor.
| Material family | What to confirm | Audit record |
|---|---|---|
| Aluminum | Alloy grade and temper against the drawing | Mill cert plus XRF read |
| Stainless steel | Grade and condition | Mill cert plus XRF read |
| Carbon / alloy steel | Grade and heat treatment state | Mill cert plus XRF read |
| Titanium | Grade and stress-relief route | Mill cert plus XRF read |
What certifications back this manufacturer?
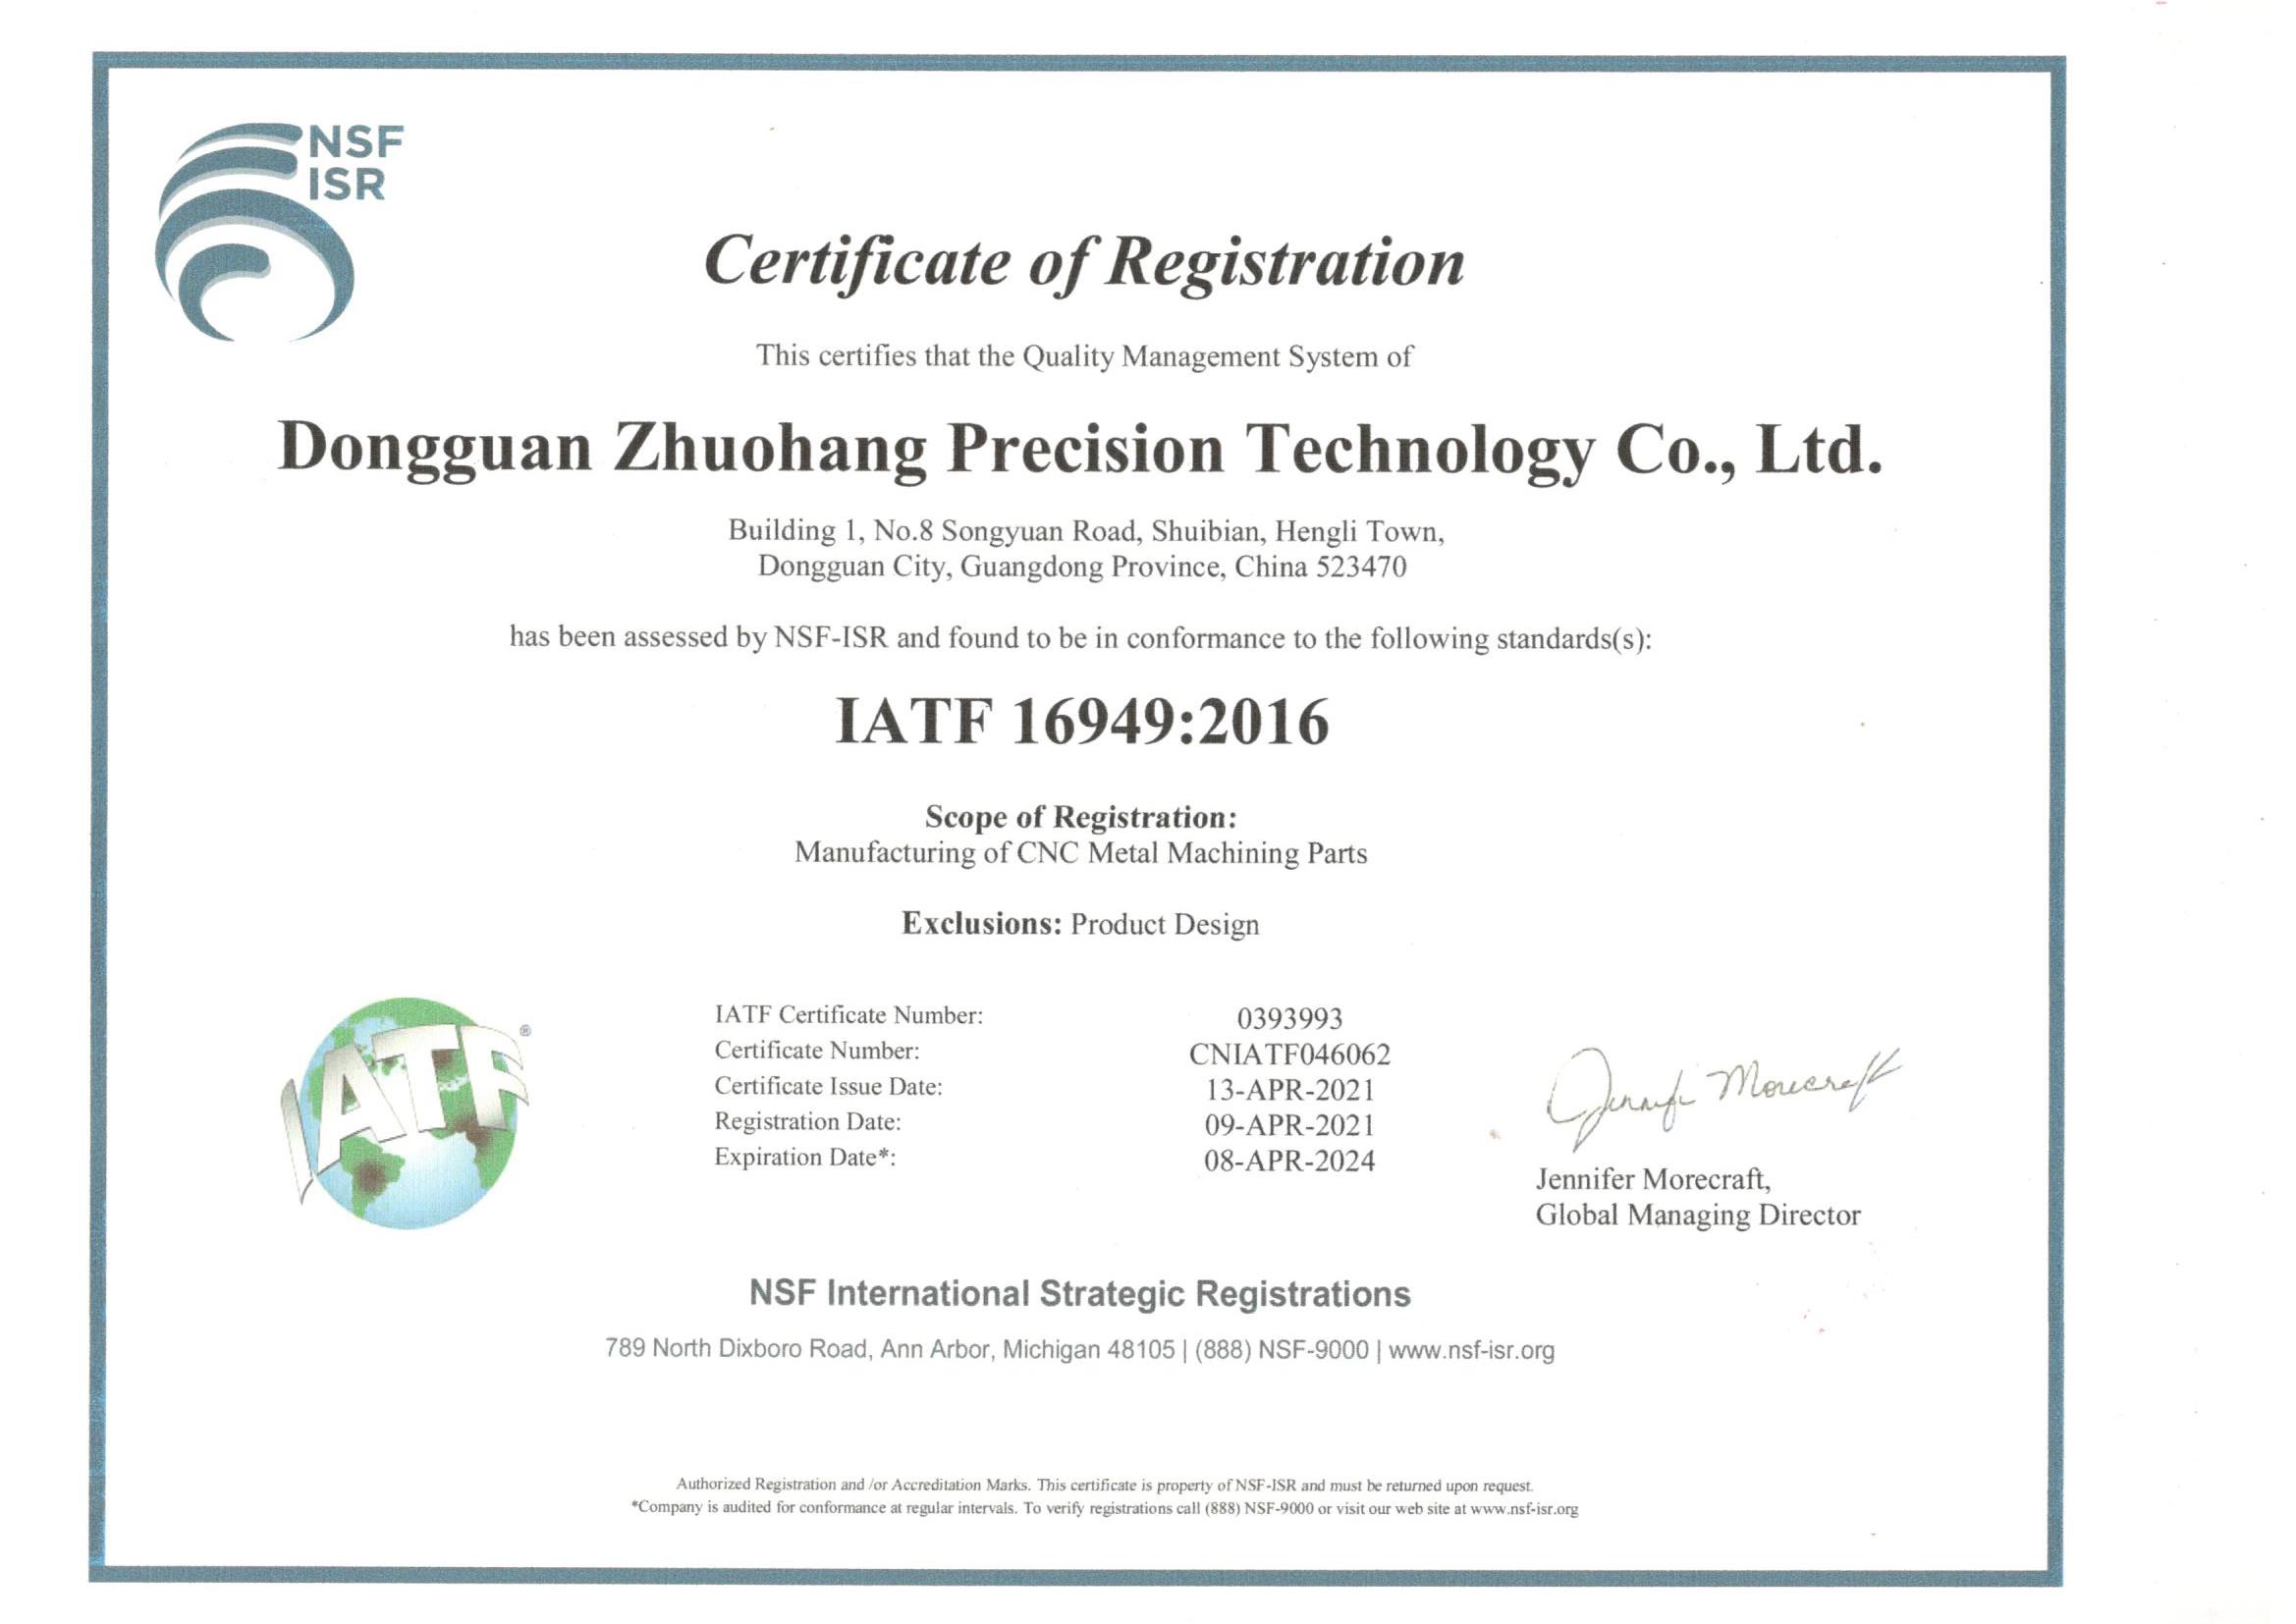
Certification is the audit you inherit for free, before you spend a dollar of your own due-diligence budget. The three certificates above are the third-party confirmation that the quality system, process control, and environmental management are documented and running. They do not replace your audit — they shrink it, from "does this shop run a system at all" to "does this shop run the system I need."
Audit note: IATF 16949 excludes product design under Clause 8.3 — a build-to-print manufacturer. An honest scope statement is itself an audit signal in the supplier's favor.
How does a sample order finish the audit?

The final check is the cheapest and the most convincing: at MOQ 1 piece, order a sample and see what arrives. A real part with a real record — material cert, CMM report, SPC chart — confirms that the documents you read match the output the manufacturer produces. The audit started with paper and ends with a part; when the two agree, the supplier is no longer a bet.
The sample is where the whole audit comes due, because a part is the one thing a trading desk cannot fabricate. The machine list was a claim; the sample is a part. The certificate was a number; the sample is a part. The Cpk chart was a record; the sample is a part. When the part arrives with the same documents attached, every earlier claim is confirmed by a physical object you can measure yourself. When the part arrives without them, the audit has just exposed its last gap.
How do the machine counts map to a real part?
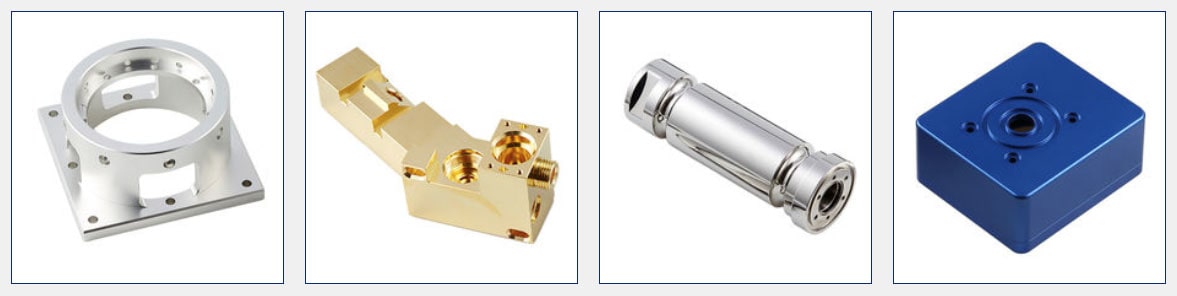
A machine list only matters when it maps to the part you are buying. The audit question is not "how many machines do you have" but "which machine runs this part, and why." A manufacturer answers by pointing to the process your geometry needs — a mill for a pocketed housing, a lathe for a turned shaft, a grinder for a bearing surface — and then to the counted machines that run it.
| Part feature | Process it demands | Counted capacity |
|---|---|---|
| Pockets, holes, flats | 3-axis milling | 50+ centers |
| Indexed faces | 4-axis milling | 20+ centers |
| Compound angles | 5-axis milling | 20+ centers |
| Round parts, threads | CNC turning | 25+ lathes |
| Tight finish surfaces | Precision grinding | 7+ grinders |
A shop with a floor of 100-plus machines but none that run your geometry is not your manufacturer, no matter how full its floor is. The right audit question ties the machine list to the print, and the answer tells you whether the shop can make your part in-house or is planning to shop it out.
What buyer questions settle a manufacturer audit fast?
Three questions settle most manufacturer audits in under ten minutes. The first is "which machine runs this part, and can you show me one now?" The second is "what are your certificate numbers?" The third is "show me the CMM report from the last lot you shipped." Each question demands a document or a live view, and a trading desk can produce neither without stalling. The stall is the answer.
- "Which machine runs this part?" — a manufacturer names the make and model; a relay changes the subject.
- "What are your certificate numbers?" — a manufacturer recites them; a relay shows a logo.
- "Show me the CMM report from the last lot." — a manufacturer pulls it up; a relay asks why you need it.
- "Who is your legal entity?" — a manufacturer gives the name and registration number; a relay gives a brand.
- "Can we do a live floor walk now?" — a manufacturer points the camera; a relay schedules a call.
Why does build-to-print matter to the buyer?
Build-to-print means the manufacturer machines your drawing exactly as drawn and takes no design credit. It shows up in the audit in one place: the IATF 16949 certificate scope excludes product design under Clause 8.3. That exclusion is not a weakness to hide; it is an honest statement that the shop manufactures to your specification. A scope that quietly claims design work the shop does not do is the kind of overstatement an audit is meant to catch.
For you, build-to-print means the drawing is the contract and every downstream check is measured against it. The audit question becomes concrete: "show me the part against my print, with the record." A manufacturer comfortable with build-to-print answers with a measured part; a shop that wants to redesign your part answers with a list of its own ideas, and that is the moment to check the scope line again.
How do you compare two audited manufacturers?
Once two manufacturers both pass the five checks, the comparison stops being about whether they are real and starts being about whether they fit your part. Compare them on the same evidence you used to audit them: which one maps your geometry to in-house machines, which one holds the tighter relevant tolerance, and which one returns its traceability record faster. Price enters only after these are equal, because price between two audited manufacturers is a fair tiebreaker, while price between a manufacturer and a story is a distraction.
| Comparison axis | What to weigh |
|---|---|
| Machine fit | Does it map your geometry to in-house machines? |
| Tolerance fit | Does its held tolerance match your print's tightest call-out? |
| Record speed | How fast does the traceability record come back? |
| Sample outcome | Did the sample arrive with its full record? |
How do you audit the secondary processes a manufacturer names?
Every manufacturer sits at the center of a web of secondary processes — surface finishing, heat treatment, anodizing, plating — and some of them run through qualified partners rather than in-house. The audit does not fail a manufacturer for naming a dependency; it fails a manufacturer for hiding one. The honest answer is "this process runs through a partner we have qualified," and the dishonest answer is silence until the part comes back wrong.
- Ask for the list of outsourced processes — a manufacturer names them; a relay hides them.
- Ask how the partner is qualified — a manufacturer describes its qualification record; a relay describes nothing.
- Ask whether the partner's work appears in the traceability record — it should, or the chain has a break.
- Ask who holds final quality responsibility — a manufacturer holds it in-house, not at the partner's door.
Close the loop the same way you closed the other checks: ask for a real example — a part that ran through the anodizing partner, with the partner's record in the chain. A manufacturer that returns the example has an auditable secondary process; one that describes it in general terms has a gap in the exact place the parts leave its own floor.
What this shop actually runs
If you ask for capability evidence, you deserve a specific answer. This facility operates 100+ CNC machines across 6,800 m2 in Dongguan, China, staffed by 100+ people. The machines, listed by category:
- 5-axis machining centres (10+) - Mazak VARIAXIS I-600 (510/910/510 mm travel, 12,000 rpm, 22 kW, 71.6 N·m, 30-tool BT40) and Mazak INTEGREX I-250H S (B-axis 0.0001°, 24 kW, 124 N·m, 38-tool HSK-A63). Geared to compound-angle parts, single-setup multi-face prismatic work, and aerospace fittings where datum transfer loss is unacceptable.
- 3-axis / 4-axis machining centres (50+) - Brother SPEEDIO S500Z2N / S700Z2N (10,000 rpm, 14/21-tool ATC, 0.7 s tool-to-tool, Z-axis 2.2 G) and Mazak VCE-430A L / VCE-570C L (10,000 rpm, 118 N·m, 24-tool ATC). Geared to prismatic parts, plates, brackets, housings.
- Swiss-type turning centres (10+) - Citizen Cincom A20-3F7 (Φ20 mm, 10,000 rpm), TSUGAMI B0206-III / B0205-III (Φ20 mm, 0.1 µm), STAR SR-32JII / SR-32J Type N (Φ32 mm, 8,000 rpm). Geared to long, slender rotational parts at ±0.002 mm.
- CNC turning centres (20+) - HEADMAN T70M/1250 (720 mm swing, 117 mm bore, 3,000 rpm, BMT75 12-station turret). Geared to shafts, bushings, flanges up to ±0.002 mm.
- Wire EDM (5+) - Sodick AQ535L (550/350/300 mm travel, ±20° taper, 800 kg workpiece). Geared to hardened tool steel, internal splines, sharp internal corners that milling cannot reach.
- Inspection: Hexagon CMM + 20+ gauges - Hexagon CMM for coordinate measurement, plus vision system, profilometer, hardness tester, coating thickness gauge, XRF for material verification. The 10:1 rule (gauge 10x more accurate than the band) is applied to every feature.
- Machine highlights - VARIAXIS I-600: one-setup multi-face 5-axis + MAZA-CHECK auto-calibration; INTEGREX I-250H S: DONE-IN-ONE mill-turn, B-axis 0.0001° + Ai thermal shield; SPEEDIO S500Z2N / S700Z2N: Z-axis 2.2 G + 0.7 s ATC; Swiss-type: guide-bush switchable + 0.1 µm resolution.
Tolerance bands: ±0.003 mm milled, ±0.002 mm turned, ±0.002 mm ground or wire-cut. Capability indices: Ppk >= 1.67 at the initial study; Cpk >= 1.33 ongoing in production.
Certifications: ISO 9001:2015 (116024/A/0001/UK/En) · IATF 16949:2016 (131941/A/0001/SM/En, design clause 8.3 excluded) · ISO 14001:2015 (116024/B/0001/UK/En), held by Dongguan Zhuohang Ltd (USCC 91441900MA4UWT6X39, since 2005).
Service area: we supply Austria, Belgium, the Czech Republic, Denmark, France, Germany, Greece, Hungary, Ireland, Italy, the Netherlands, Spain, Sweden and the United Kingdom in Europe; Brazil, Canada, Mexico and the United States in the Americas; China, Israel, Japan, Singapore and Sri Lanka in Asia; Australia and New Zealand in Oceania; and South Africa in Africa, with worldwide delivery from China.
Contact: Felipe Iglesias, [email protected], +86 13126536955.
Run the five-check audit on this manufacturer.
Send your drawing to [email protected] or call +86 13126536955 — all five checks answered in writing.
Frequently Asked Questions
How do I audit a CNC machined parts manufacturer?
Run five checks: the machine list with counts, the certificate numbers (verifiable with the registrar), measurement evidence from a real job, the traceability record, and a live floor walk. Each check removes one unknown before you commit.
What tolerances does this manufacturer hold?
In short, ±0.003 mm on CNC milling, ±0.002 mm on CNC turning, and ±0.002 mm for precision grinding, verified on Hexagon CMMs with process capability Ppk ≥ 1.67 at the initial study on key characteristics and Cpk ≥ 1.33 on general characteristics. Capability is reported per characteristic: every report names the feature, its tolerance band, the sample size, the sigma method, and the study window.
Which materials does this manufacturer run?
Aluminum, stainless steel, carbon and alloy steel, brass, copper, titanium, and magnesium, plus engineering plastics. Incoming lots are XRF-checked against the mill certificate — an audit check you can request the record for.
Does this manufacturer provide audit documentation?
Yes. The machine list, certificate numbers, CMM and SPC evidence, and the MES/ERP traceability record are available in writing. The documentation is produced on request, not assembled under pressure.
What is the minimum order quantity?
The MOQ is 1 piece, so a sample order can close the audit with a real part and a real record — material cert, CMM report, SPC chart — before you commit production volume.
What certifications back this manufacturer?
ISO 9001:2015 (116024/A/0001/UK/En), IATF 16949:2016 (131941/A/0001/SM/En), and ISO 14001:2015 (116024/B/0001/UK/En). IATF 16949 excludes product design under Clause 8.3 — a build-to-print operation.
Continue reading: Machining In China · Machining In China Factory · Machining In China Services
Standards referenced on this page
- ASTM B348/B348M-21 — Standard Specification for Titanium and Titanium Alloy Bars and Billets
- ASTM B211/B211M-19 — Standard Specification for Aluminum-Alloy Rolled or Cold Finished Bar, Rod, and Wire
- ISO 9001 — Quality management systems — Requirements